Hopton Oak, Oak Framed Buildings

07 / 08 Oak framed buildings

Oak Framed Extensions and Conservatories in Shropshire

Hopton Oak designs, makes and installs oak framed extensions and conservatories for homes in Shropshire, Worcestershire and the West Midlands. A glazed oak frame adds a room filled with light and gives the house character and value. We use traditional joints, high quality seasoned oak and glazing details that shed water properly.

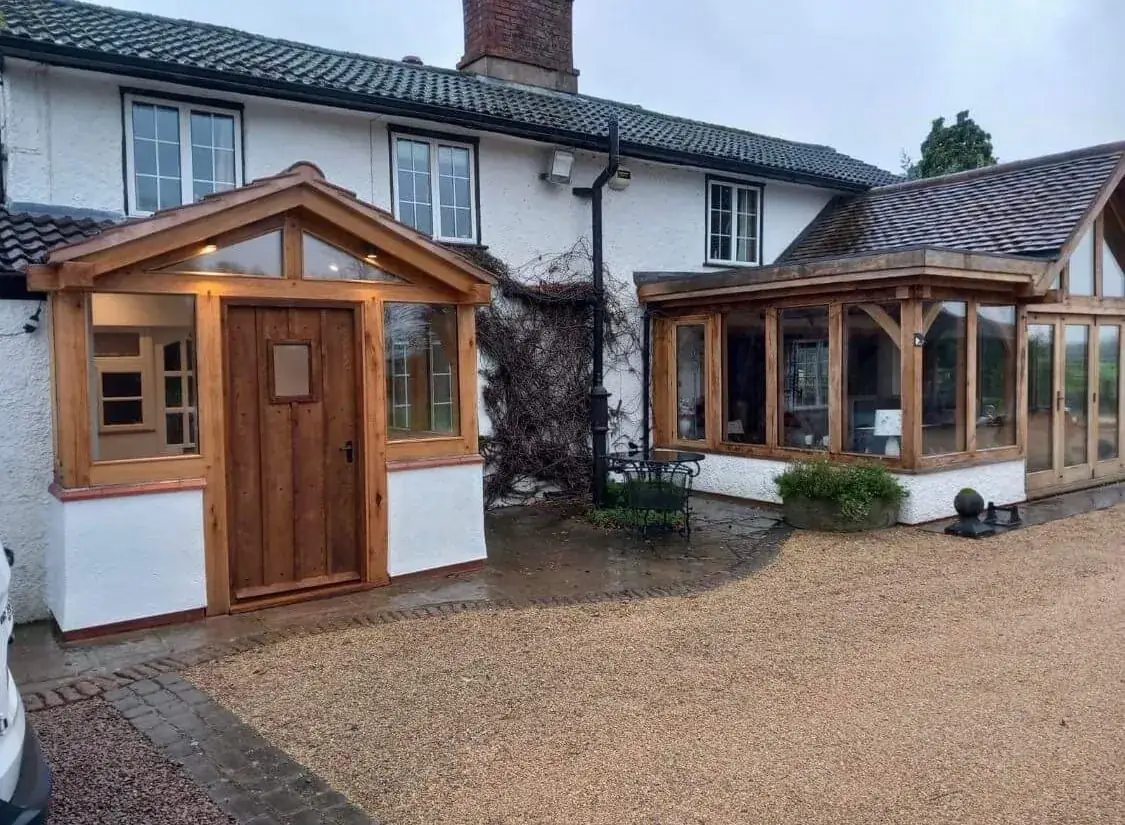
Glazed air-dried oak porch in Ledbury with beams rebated to take the glass

Glazed air-dried oak porch in Ledbury with beams rebated to take the glass.

01

What is an oak framed extension?

It is an extension where the structure is a solid oak frame rather than blockwork alone. The posts, beams and roof trusses are on show inside the room, and large areas between them can be glass. The result is a kitchen, dining room or sitting room that feels quite different from a standard box on the back of the house.

An oak framed conservatory or orangery works the same way with more glass: a framed, glazed room that opens the house to the garden.
02

Why choose oak for an extension?

Oak extensions add value and character as well as space. Oak is one of the most durable building timbers in Britain, which is why frames several hundred years old are still standing, and a well made frame only looks better as it ages.

We use the highest quality timber we can buy and traditional techniques, so each design is one of a kind rather than a kit adapted to fit.

03

How do you glaze an oak frame?

Glass and green oak do not mix well, because green oak shrinks across its width as it dries. For glazed work we use seasoned oak. On our glazed porch in Ledbury the frame is air-dried oak, the beams are rebated so each glass unit sits into the timber with no gaps, and the kiln-dried glazing bead has a 15 degree chamfer so rainwater runs off rather than sitting against the seal.

Those are the same details we carry into a larger glazed room. Getting them right is what keeps an oak framed extension dry.

04

Does an oak framed extension need planning permission and building regulations?

Sometimes planning, nearly always building regulations. Many single storey rear extensions in England fall under permitted development, within limits on depth, height and how much of the plot is covered. Larger extensions, side extensions in some areas, and any work to a listed building need an application.

An extension that is open to the rest of the house must meet building regulations for structure, insulation and glazing. A conservatory can be exempt when it is at ground level, under 30 square metres, separated from the house by external quality doors and has its own heating controls. We work with your architect or designer and building control on the frame.

05

Who does what on an extension?

We design, make and install the oak frame. An extension also involves foundations, masonry, roofing, glazing, electrics and plastering. If you have a builder, we fit into their programme and supply the frame drawings they need. If you are at the start, get in touch and we can talk through how the job is usually put together.

Our own work.

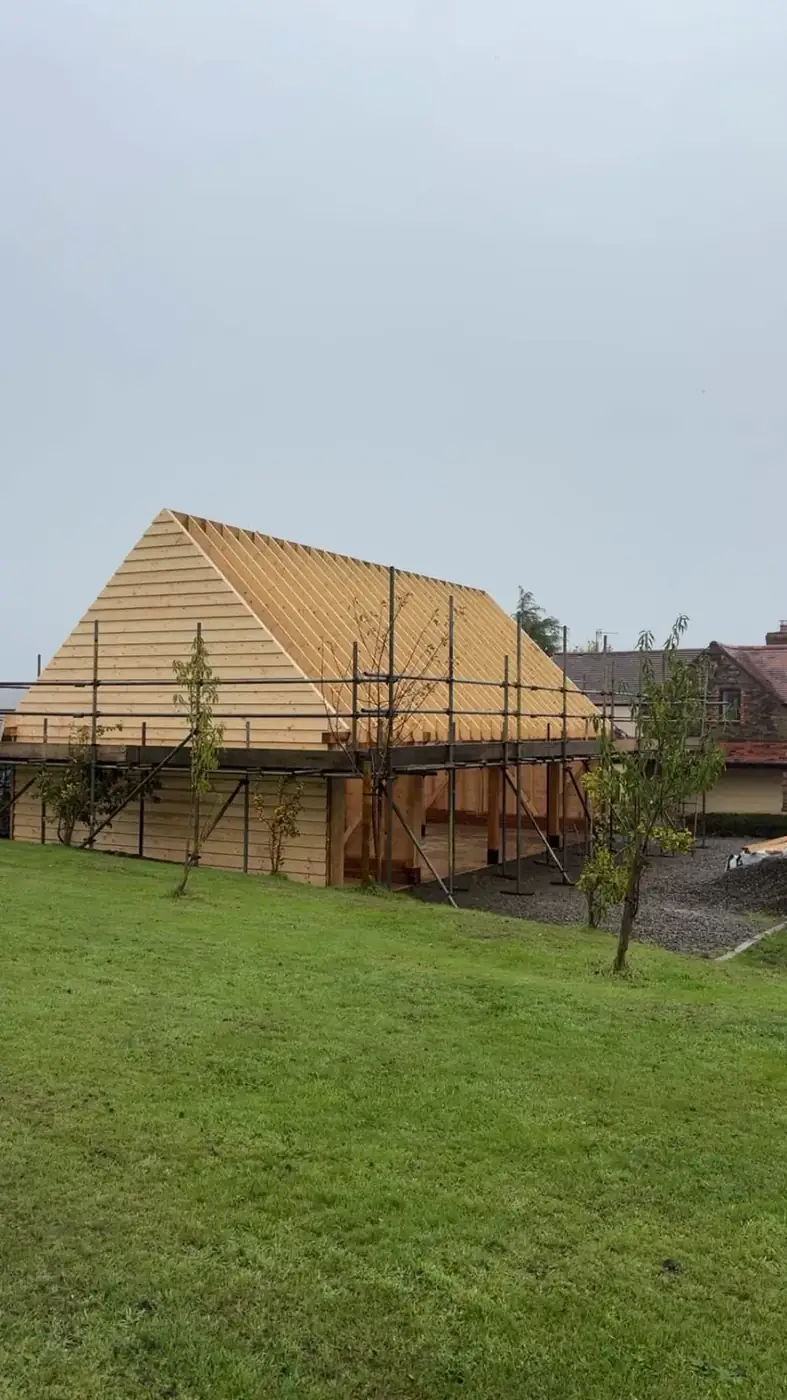
A larger oak framed building by Hopton Oak with roof battens going on
A larger oak framed building by Hopton Oak with roof battens going on.
Every case studySeven builds, from Hartlebury to Northumberland

How does a job with Hopton Oak work?

You deal with Tom and Charlie the whole way: the people who design it, make it and fit it. More on how we work.

  1. Step 01

    We come and look

    We visit, measure up and talk through how you want to use the space.

  2. Step 02

    Drawn for your home

    You get a design and a clear quote, and help choosing the oak and the details.

  3. Step 03

    Cut and framed by hand

    The frame is cut the traditional way, with mortice and tenon joints held by oak pegs.

  4. Step 04

    Raised on site

    We bring the finished frame to you and raise it. Smaller frames often go up in a day.

Oak extensions and conservatories: your questions.

Something we haven't covered? Call us on 07951 041977.

All oak moves a little as it settles. For glazed extensions we use air-dried or kiln-dried oak, which has already done most of its drying, and detail the glazing to allow for what movement remains.

Yes. Oak sits well against brick, render and stone, and the frame can be drawn with clean, simple lines as easily as with curved braces and traditional detail.

Yes. Both are glazed oak frames. The difference is mainly in how much is glass and whether the room is open to the rest of the house.

Other oak framed buildings we make.

All eight kinds of oak framed building

Where we work.

We're based in Shropshire and the Worcestershire border and do most of our work across Shropshire, Worcestershire, Herefordshire, Staffordshire and West Midlands. We have also built in Reading and Northumberland, so if you're further afield, ask.

  • Shropshire
  • Worcestershire
  • Herefordshire
  • Staffordshire
  • West Midlands

Planning an oak extension? Talk to us.

Send us a few details and photos of where it will go. We'll come back with ideas and a clear price.

Call EmailGet a quote