

Hopton Oak, Oak Framed Buildings

06 / 08 Oak framed buildings

Oak Framed Garden Rooms in Shropshire

Hopton Oak designs and builds bespoke oak framed garden rooms across Shropshire, Worcestershire and the West Midlands. A garden room is an enclosed, weathertight oak building in the garden, used as an office, studio or somewhere to sit. We work with you at each stage so the room suits the garden and the way you plan to use it.

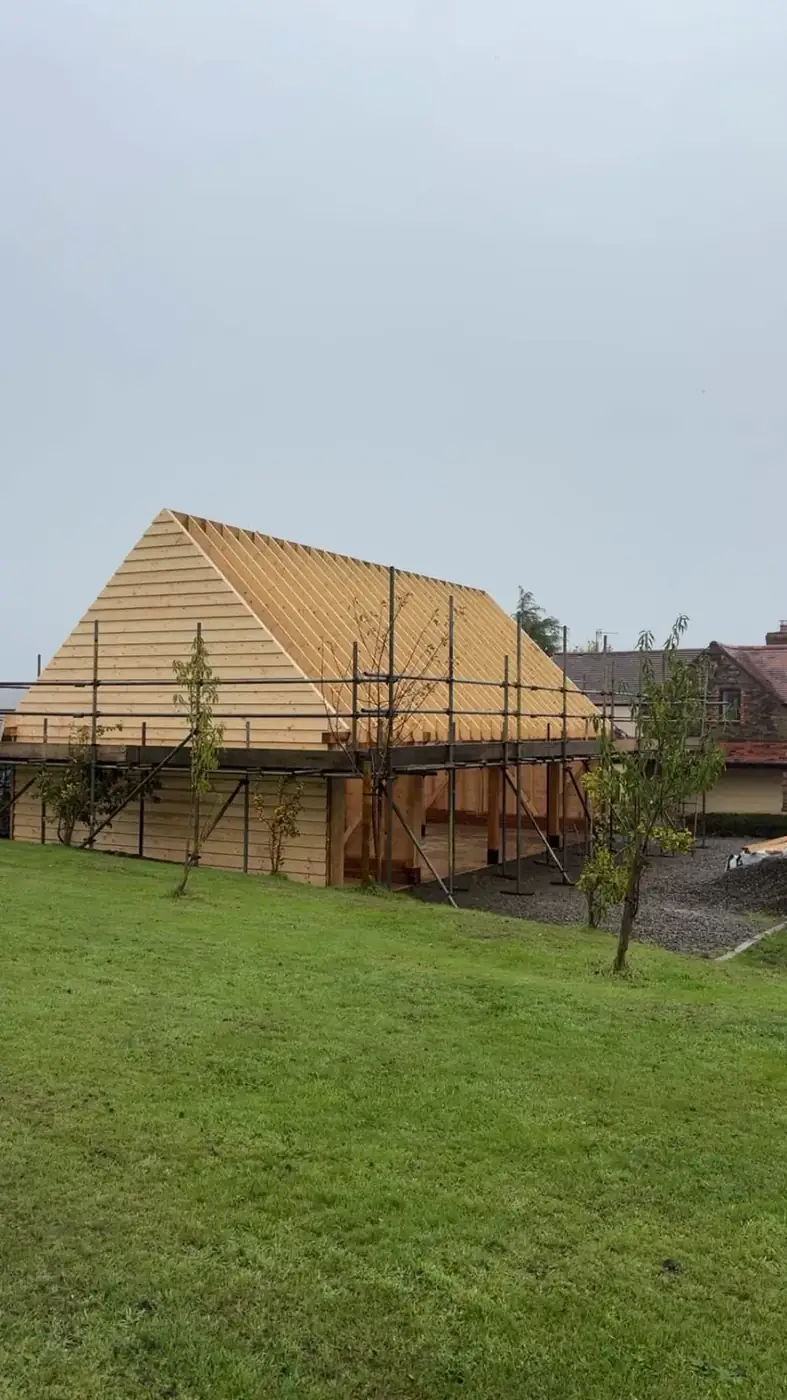
A larger oak framed building by Hopton Oak with roof battens going on

A larger oak framed building by Hopton Oak with roof battens going on.

01

What is an oak framed garden room?

A garden room is a separate building in the garden that you can use all year: a home office, a studio, a gym, a den for the children or simply a quiet place to sit. What makes ours different from an off the shelf cabin is the frame. The structure is solid oak, with posts, beams and braces left on show inside.

Because each one is drawn from scratch, the room can be shaped to the plot. It can tuck into a corner, face a view, or line up with a path or a gate. We aim for a building that looks as though it has always been part of the garden.
02

How do you design a garden room?

We work with you every step of the way. That starts with a conversation about what the room is for, how many people will use it and when. An office used every day in winter needs different thinking from a summer room.

From there we agree the size and position, where the doors and glazing go, and the shape of the roof. You see the design and the price before any timber is ordered.

03

How is the frame filled in?

The oak frame carries the building. Between and around the posts, the walls are closed in with insulated panels and finished outside in cladding, render or brick, and the openings are glazed. Where glass meets oak we use seasoned timber, air-dried or kiln-dried, because it moves far less than green oak as it dries.

The roof is built with oak rafters or trusses and covered in tile or slate. Inside, the oak can be left exposed up to the ridge, which is what gives an oak framed room its feel.

04

Do I need planning permission for a garden room?

Many garden rooms in England are built under permitted development, without a planning application. In general the building must be single storey, behind the front of the house, no higher than 4 metres to the ridge of a dual pitched roof, no higher than 2.5 metres if it is within 2 metres of a boundary, and must not be used as separate living accommodation. Listed buildings and conservation areas are stricter.

Building regulations are a separate matter and depend mainly on floor area and whether anyone will sleep in the room. We will tell you where your design sits before you commit.

05

Can I see garden rooms you have built?

Ask us. The photos on this site are mostly porches, garages, gazebos and pergolas, because those are the jobs we have photographed. We are glad to talk you through the larger framed buildings we have worked on and send pictures.

Our own work.

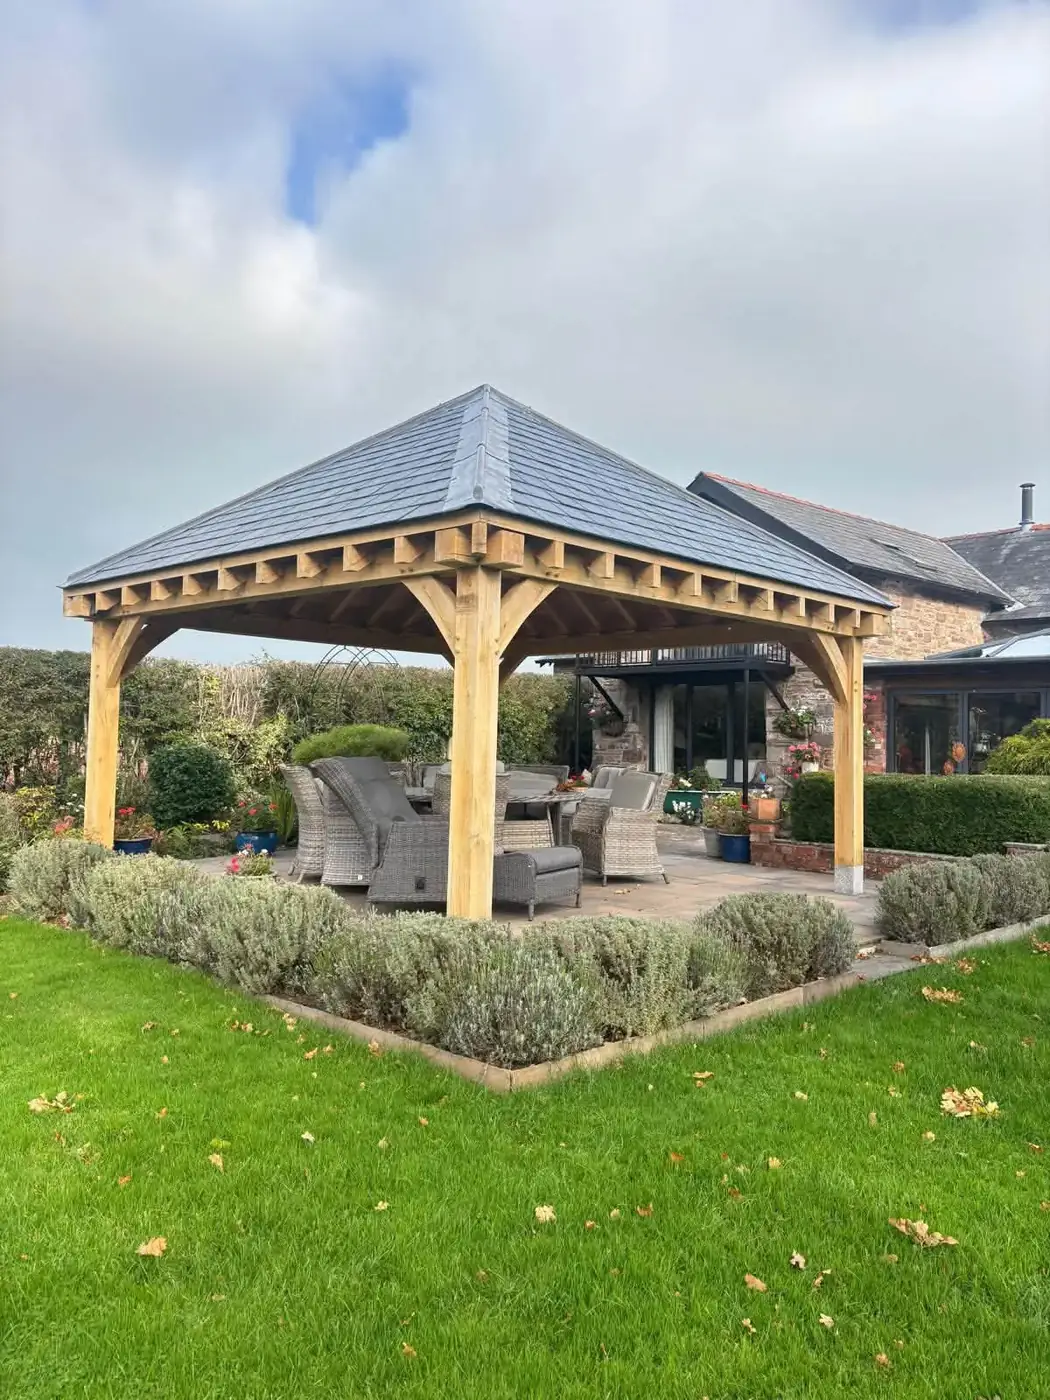
Slate roofed oak building by Hopton Oak surrounded by lavender
Slate roofed oak building by Hopton Oak surrounded by lavender.
Every case studySeven builds, from Hartlebury to Northumberland

How does a job with Hopton Oak work?

You deal with Tom and Charlie the whole way: the people who design it, make it and fit it. More on how we work.

  1. Step 01

    We come and look

    We visit, measure up and talk through how you want to use the space.

  2. Step 02

    Drawn for your home

    You get a design and a clear quote, and help choosing the oak and the details.

  3. Step 03

    Cut and framed by hand

    The frame is cut the traditional way, with mortice and tenon joints held by oak pegs.

  4. Step 04

    Raised on site

    We bring the finished frame to you and raise it. Smaller frames often go up in a day.

Oak garden rooms: your questions.

Something we haven't covered? Call us on 07951 041977.

Yes. The walls, floor and roof are insulated and the openings are glazed, so with heating the room can be used through the winter.

The size is led by your garden and by planning limits. Under permitted development, outbuildings together cannot cover more than half the land around the house, and height limits apply near boundaries.

An oak framed room needs a solid, level foundation, usually a concrete slab or strip footings with a low plinth wall that keeps the oak clear of the ground.

Other oak framed buildings we make.

All eight kinds of oak framed building

Where we work.

We're based in Shropshire and the Worcestershire border and do most of our work across Shropshire, Worcestershire, Herefordshire, Staffordshire and West Midlands. We have also built in Reading and Northumberland, so if you're further afield, ask.

  • Shropshire
  • Worcestershire
  • Herefordshire
  • Staffordshire
  • West Midlands

Planning an oak garden room? Talk to us.

Send us a few details and photos of where it will go. We'll come back with ideas and a clear price.

Call EmailGet a quote