What goes into an oak framed porch?
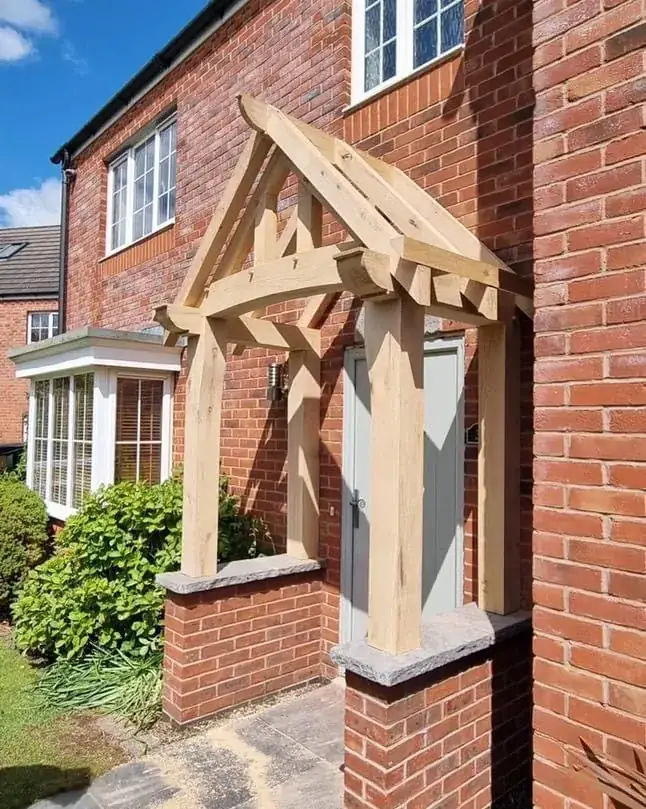
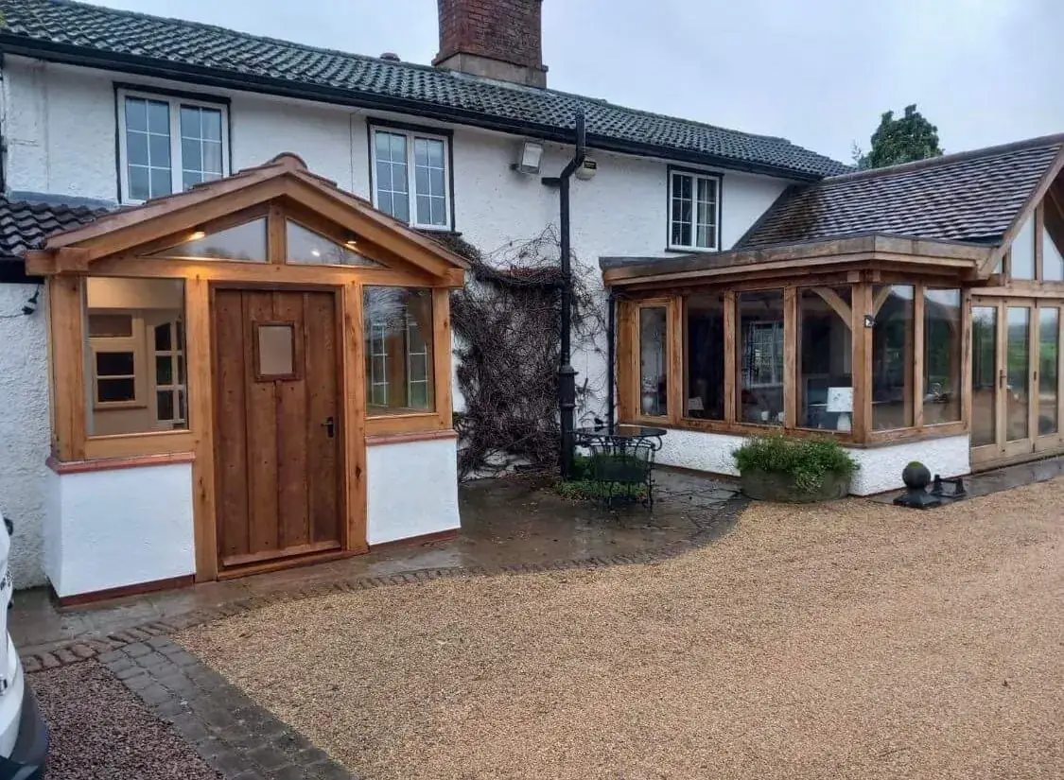
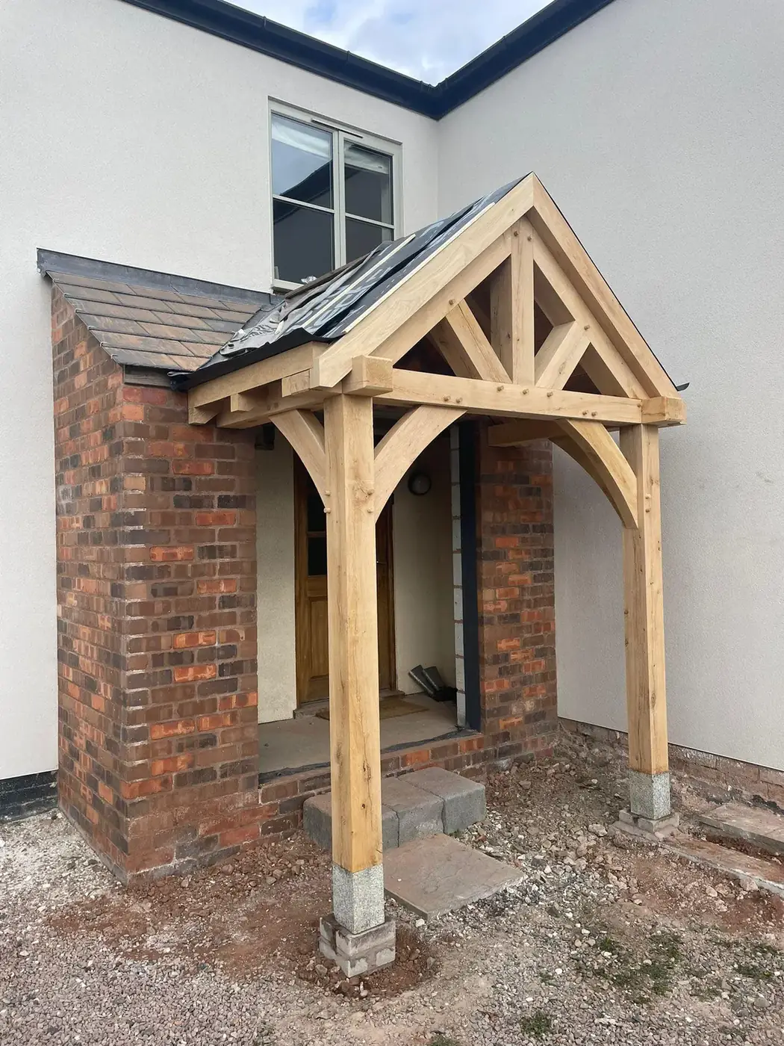
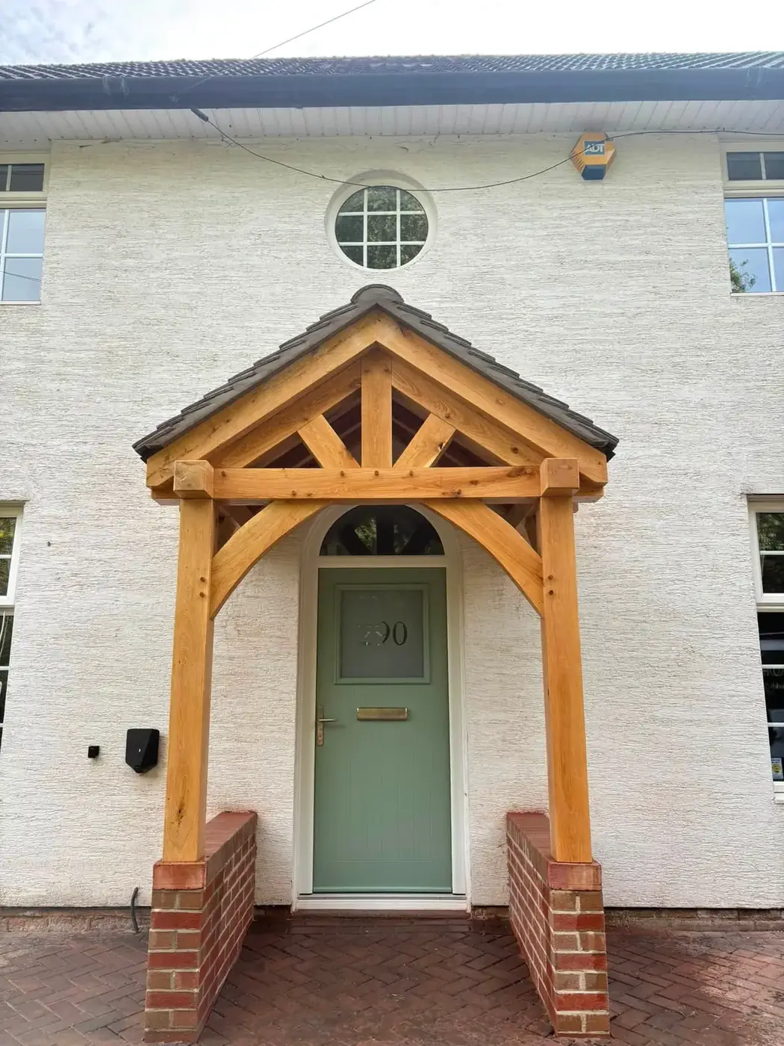
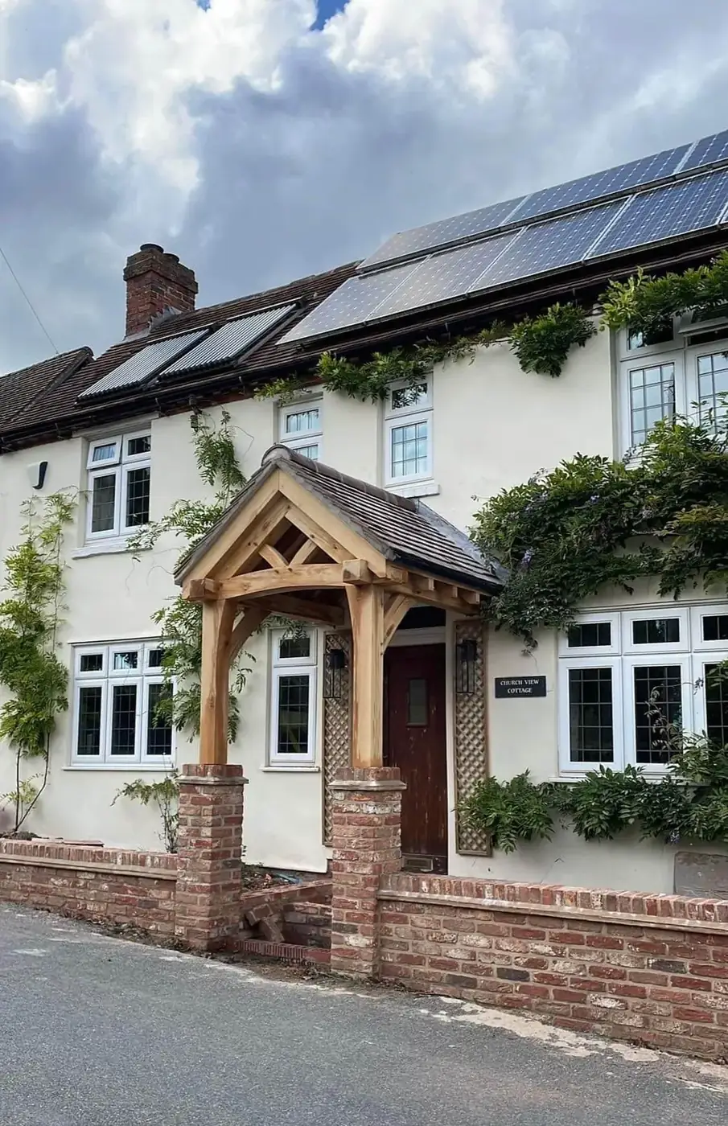
A porch is the smallest building we make and the one people look at most, because it sits right at the front door. Ours are built the traditional way: solid oak posts, a tie beam and a truss, joined with mortice and tenon joints and held with oak pegs rather than steel brackets.
The details are where a porch gets its character. On our open porch in Mamble we hand carved jowled posts, which flare out at the top to carry the beams, and added a curved front eaves beam and curved queen posts. Our green oak porch in Lichfield has a curved high beam over jowled posts. You can go as plain or as detailed as suits the house.